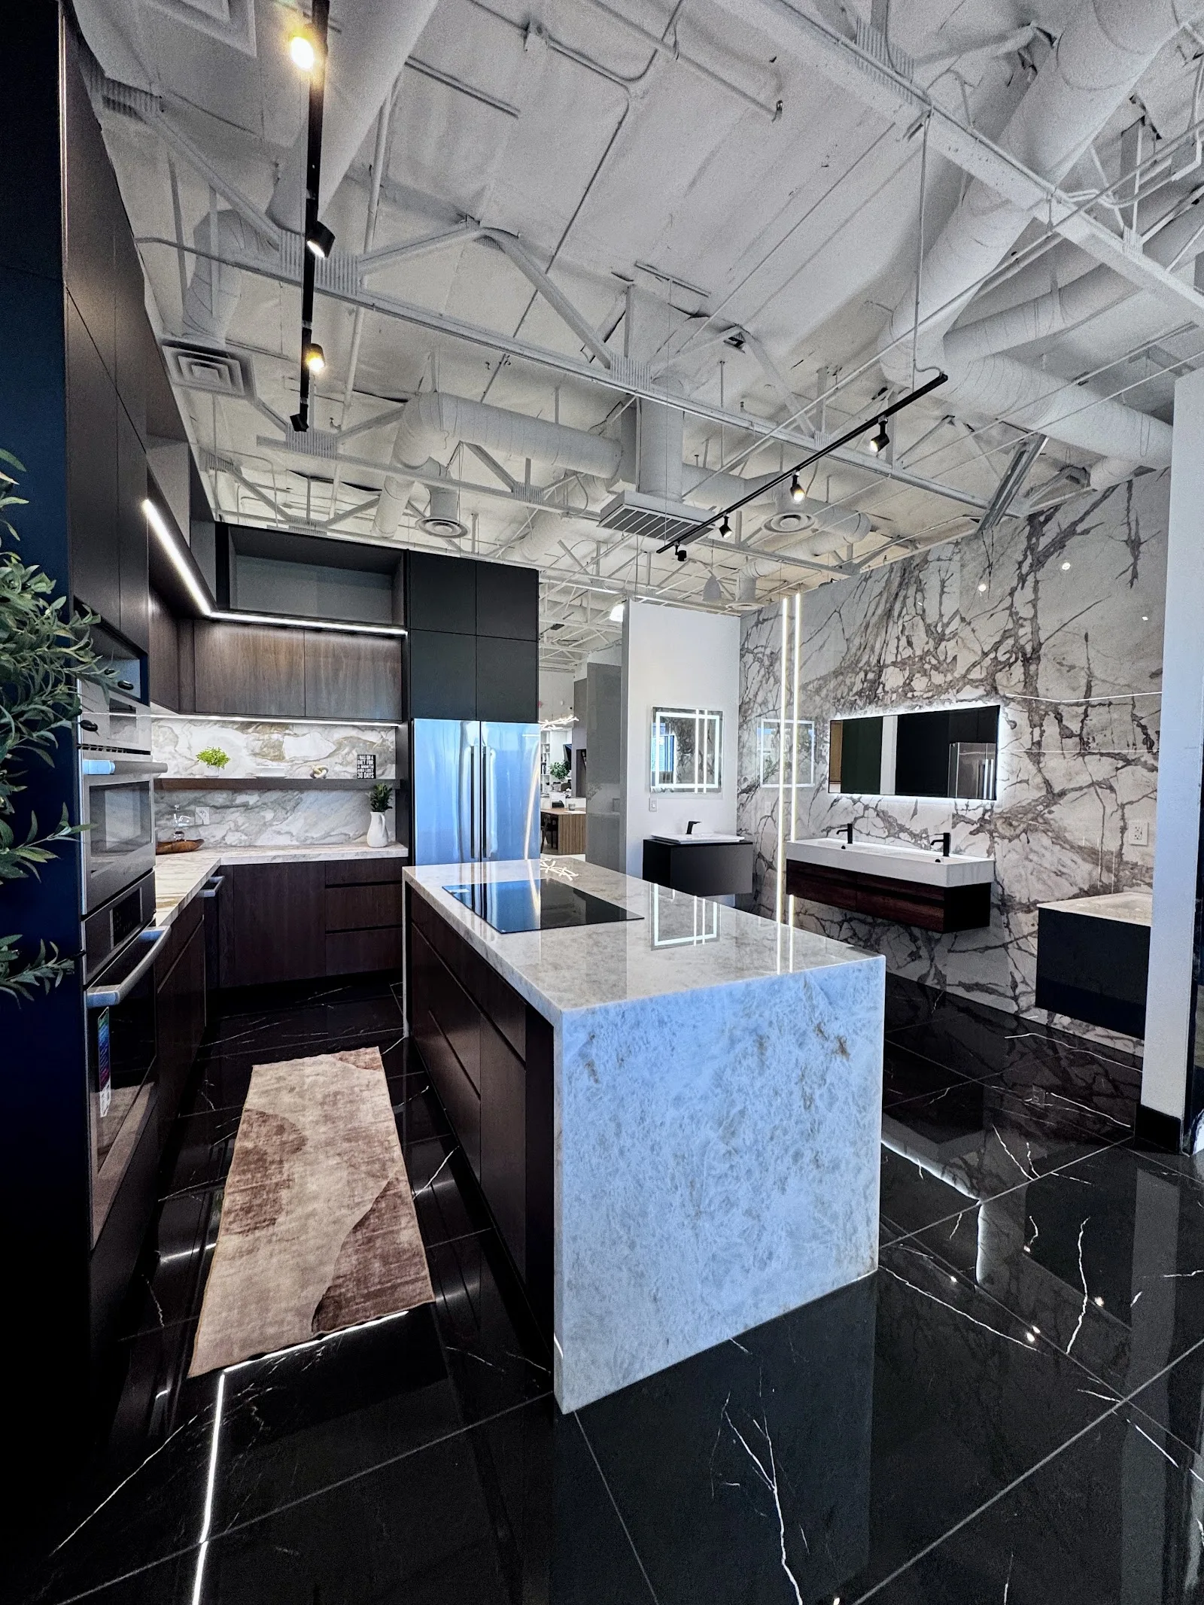
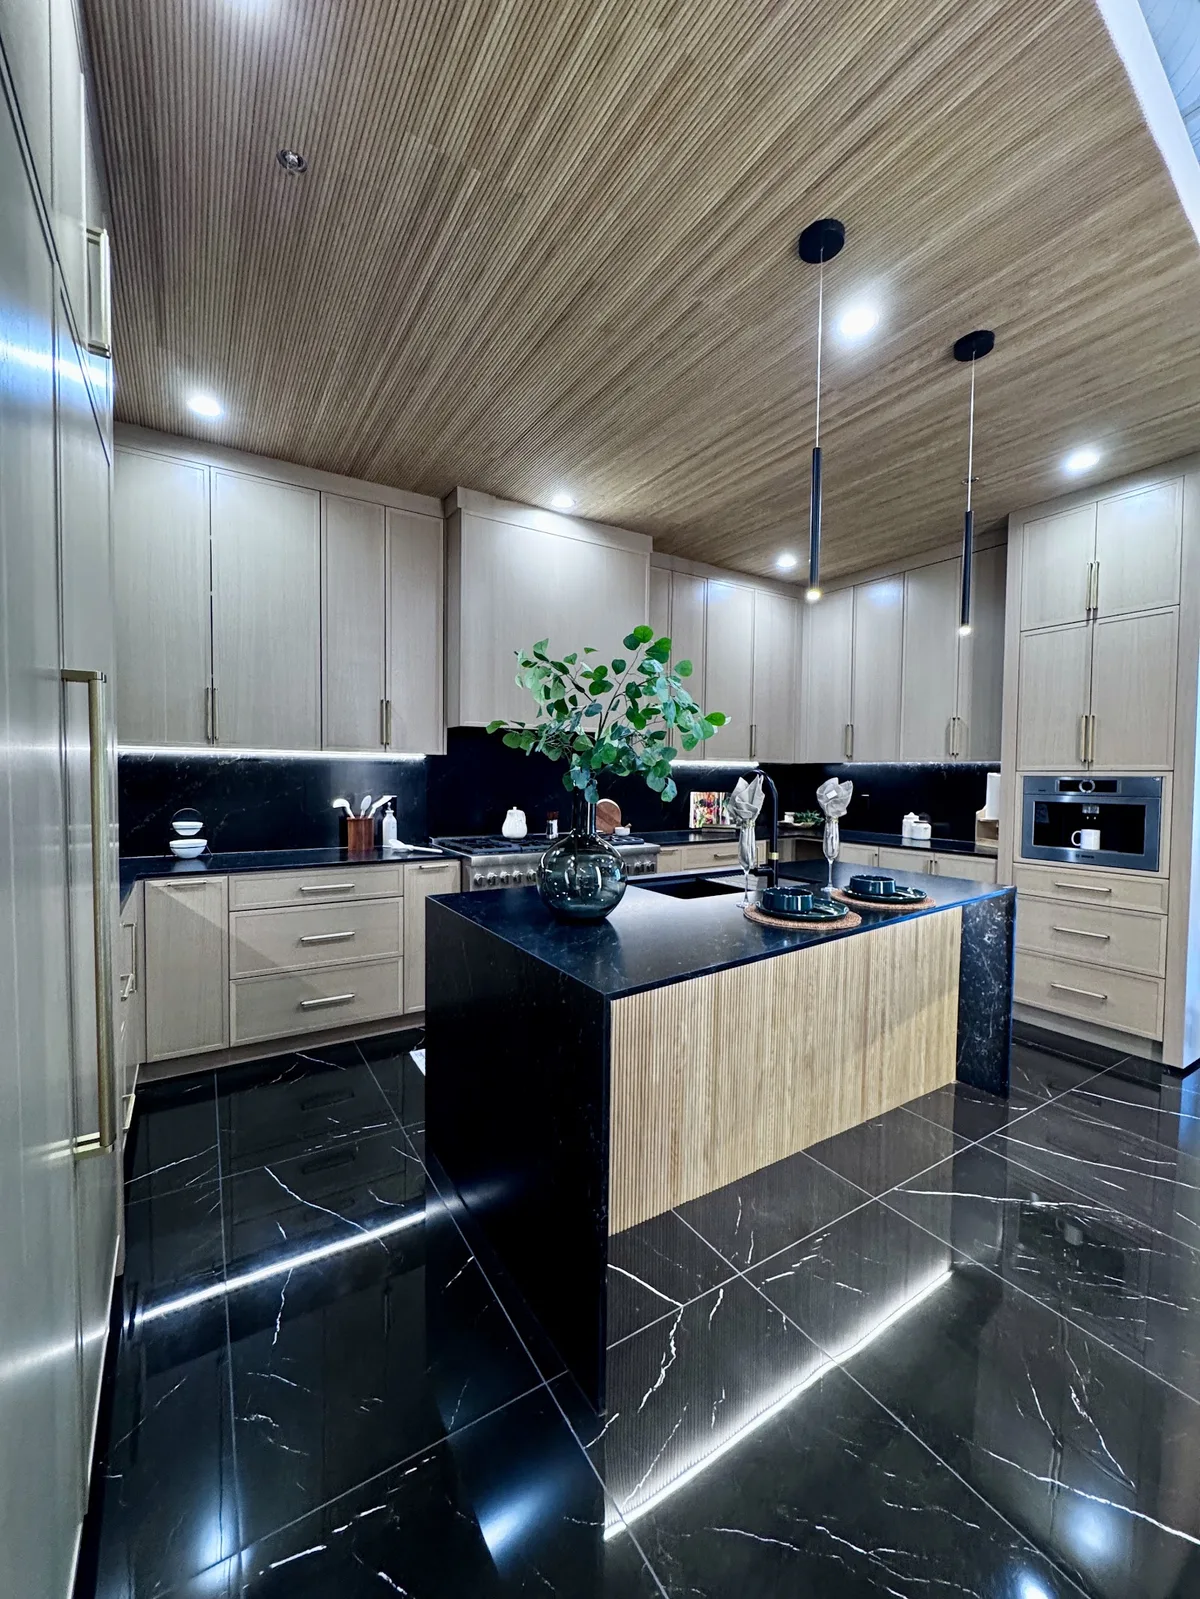
A kitchen remodel is rarely just about the counters, or just about the floor - it's about how every surface in the room talks to every other surface. We see this constantly in our Decatur Blvd showroom: a client falls in love with a quartz slab, then struggles to find flooring that complements it rather than competing with it. Getting the pairing right up front saves you from a kitchen that feels like three separate design decisions instead of one finished room.
Why Kitchens Get Remodeled Together, Not Piecemeal
Kitchens see more foot traffic, more spills, and more daily wear than any other room in a Las Vegas home, which is exactly why it rarely makes sense to update one surface and leave the others as-is. A brand-new quartz countertop next to a decade-old, worn builder-grade floor tends to make the old floor look even more dated by comparison, not less noticeable. Planning flooring and countertops as one project - even if you install them in phases for budget reasons - keeps the end result cohesive instead of accidentally highlighting what wasn't updated.
Start With the Countertop, Not the Floor
Stone slabs - whether quartz, granite, or marble-look quartzite - have far more natural color and veining variation than most flooring products, and far fewer options exist within any single slab. That makes it much easier to select a floor to complement a countertop than to reverse-engineer a countertop to match flooring you've already installed. When clients come to us mid-remodel with floors already down, matching the counter gets noticeably harder.
Match the Undertone, Not Just the Color
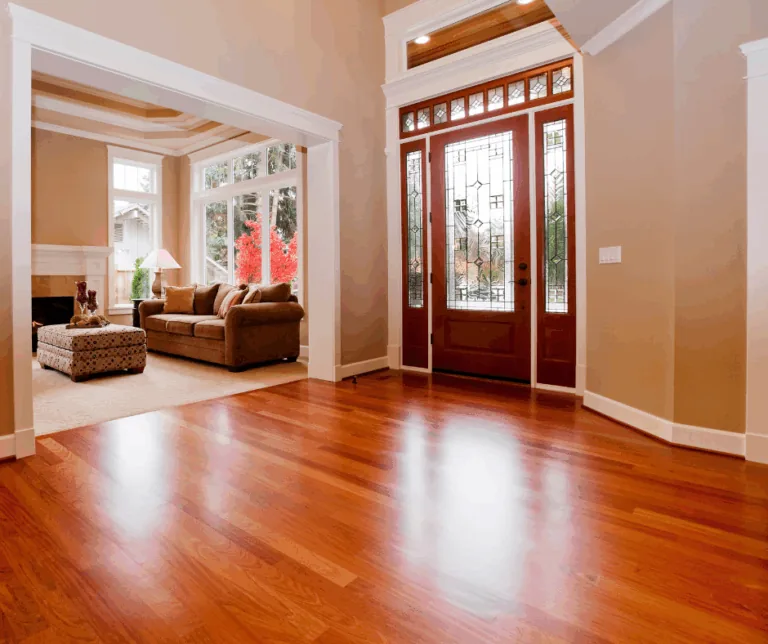
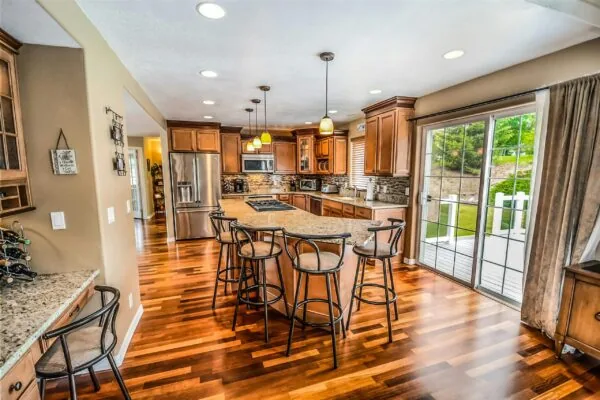
The single biggest mismatch we see isn't color - it's undertone. A cool, gray-veined quartz paired with warm honey-toned engineered hardwood can feel oddly off, even though both are technically neutral. Identify whether your stone leans warm (cream, taupe, gold veining) or cool (gray, white, blue-gray veining), then choose flooring, cabinetry, and hardware finishes within that same temperature family. This one step prevents most of the 'something feels off' kitchens we get called in to fix.
Don't Forget the Backsplash
The backsplash is often the last selection made in a kitchen remodel, but it's the third surface that has to work with both the countertop and the floor, and getting it wrong after the other two are already installed is an expensive fix. We recommend selecting backsplash tile alongside the countertop and flooring rather than after, even if it isn't installed until later in the project, so all three surfaces are chosen with the full picture in mind rather than in isolation.
Contrast Reads as Intentional
Matching your floor tone almost exactly to your cabinets or counters tends to flatten a room. Pairing a lighter counter with a richer, deeper floor tone (or the reverse - dark counters with a lighter luxury vinyl plank or tile) creates depth and makes each surface stand out rather than blur together. This is one of the most consistent design principles our design team applies across every kitchen remodel.
Cabinet Finish Ties the Whole Room Together
Cabinetry sits between the countertop and the floor visually, which makes its finish the connective tissue of the whole room. A cabinet that leans too far toward either the counter's or the floor's undertone can make the third surface look like an afterthought. We typically recommend choosing a cabinet finish that sits comfortably between your countertop and flooring tones, rather than matching either one exactly, so the eye moves smoothly across all three surfaces instead of snagging on a mismatch.
Choosing Flooring That Can Handle a Working Kitchen
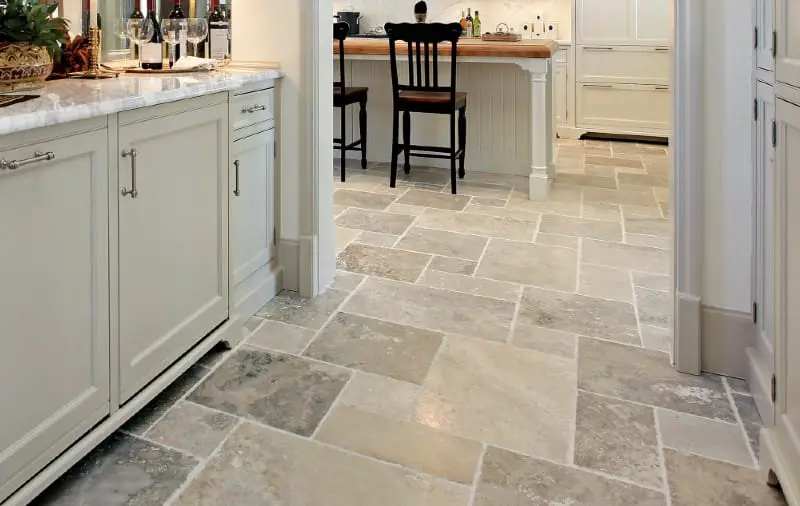
Beyond the look, a kitchen floor needs to survive spills, dropped pans, hard water splashes at the sink, and daily foot traffic - all while looking good under stone countertops for the next 15-plus years. Waterproof LVP and porcelain or natural stone tile are our two go-to recommendations for Las Vegas kitchens, both for their durability and because they play well with the radiant heat of desert afternoon sun through kitchen windows.
Lighting is the last piece homeowners tend to overlook until the remodel is finished. Under-cabinet lighting, pendant fixtures over an island, and even the direction your kitchen windows face all shift how a stone countertop's veining and a floor's undertone actually read day to day. We always recommend viewing final selections at a few different times of day - morning light through east-facing windows looks noticeably different from the warm glow of evening pendant lighting - before finalizing an order, since a pairing that looks perfect at noon can read differently after sunset.
| Countertop Tone | Complementary Flooring | Cabinet Direction |
|---|---|---|
| Warm white / cream quartz | Warm-toned LVP or engineered hardwood | Warm white or natural wood-tone cabinets |
| Cool gray quartz or granite | Cool gray or driftwood LVP, gray-toned tile | Cool white, gray, or navy cabinets |
| Dark leathered granite | Light or mid-tone wood-look LVP | White or two-tone cabinetry |
| Marble-look quartzite | Large-format light porcelain tile | Slab-style cabinets in a complementary neutral |
Bringing counters, cabinets, and flooring together in one remodel?
Schedule a free in-home design consultationOne Showroom, One Cohesive Plan
Because we carry flooring, stone countertops, and custom slab-style cabinetry under one roof, we can put samples of all three in front of you at the same time, in your own kitchen's lighting, before you commit to anything. That's a very different process than picking a counter from one showroom, a floor from another, and hoping they work together on installation day. See examples of past kitchen remodels and read about our full process on our services page, or browse reviews from valley homeowners who've been through the process with us.